

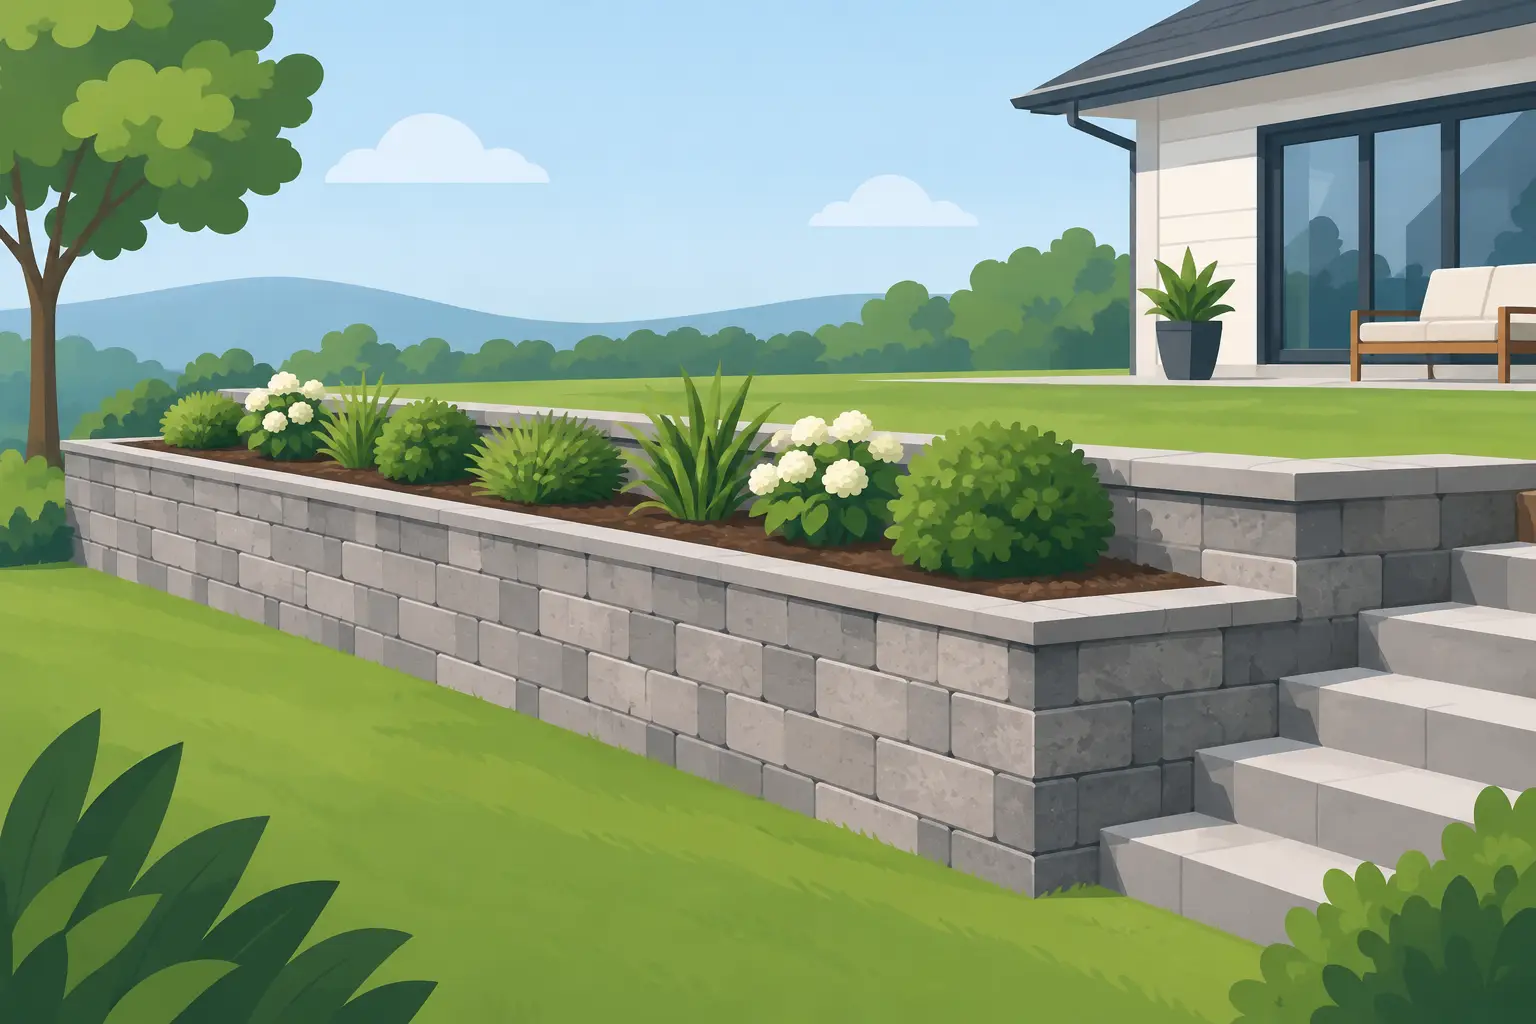
A retaining wall can turn a soggy slope, eroding garden edge, or unusable grade change into level, attractive outdoor space. It can also become an expensive problem when water pressure, poor base preparation, or a misplaced wall causes it to lean. This retaining wall planning guide helps property owners make the big decisions before construction begins, when changes are simpler and far less costly.
Start With the Problem the Wall Must Solve
Retaining walls are often chosen for appearance, but their first job is structural: holding back soil where the ground sits at two different elevations. Begin by identifying what is actually happening in the yard. Are you trying to stop soil from washing down a hill? Create a flat area for a patio or planting bed? Support a driveway edge? Direct water away from a building?
The answer shapes nearly every other choice. A low garden wall may be mostly decorative, while a wall holding back a steep slope near a home, parking area, or sidewalk needs engineered planning. A wall that looks similar from the front can require a completely different footing, drainage system, and reinforcement behind it.
Walk the property after a heavy rain if possible. Look for standing water, wet spots, downspout discharge, exposed roots, cracked ground, and areas where mulch or soil has moved. These clues reveal how water already travels through the landscape. Any wall plan that ignores that movement is working against the site.
Retaining Wall Planning Guide: Choose the Right Location
A retaining wall should be placed where it solves a grade issue without creating a new one. That sounds straightforward, but a few feet can make a major difference. Moving a wall too close to a house may affect drainage or access for repairs. Placing it at the bottom of a long slope may concentrate more water and soil pressure against the wall than expected.
Set the desired finished grades before selecting wall materials. Think about where people will walk, where mowing equipment needs to pass, how planting beds will be maintained, and whether the wall needs to meet a patio, steps, fence, driveway, or landscape lighting. A wall that blocks convenient access can make routine yard care harder for years.
Property boundaries matter as well. Before construction, confirm lot lines, easements, underground utilities, and any neighborhood rules that affect height or material selection. Commercial properties may also have accessibility, traffic flow, and drainage requirements that change the design.
For taller walls, walls near structures, or walls supporting a meaningful load above them, involve a qualified landscape contractor and, when needed, a structural or civil engineer. The exact height that triggers permits or engineering varies by jurisdiction, so it is worth checking local requirements before materials are ordered. This is especially important when the wall will support a driveway, pool area, or building-adjacent grade.
Drainage Is What Keeps a Wall Standing
Water is the most common reason retaining walls fail. When rainwater collects behind a wall, the soil becomes heavier and creates hydrostatic pressure that pushes outward. Even well-built blocks or stone cannot compensate for a drainage plan that was skipped.
A dependable design typically includes free-draining gravel directly behind the wall, a perforated drain pipe at the base, and a clear route for water to exit. The wall may also use drainage outlets or weep openings depending on its design. Surface water needs attention, too. Downspouts should not empty behind the wall, and the ground above it should generally slope so water moves away rather than pooling at the edge.
In Louisville, Oldham County, and Shelby County, changing weather, heavy spring rain, and freeze-thaw cycles add to the challenge. Drainage is not a hidden extra to trim from the budget. It is part of the wall itself. When comparing estimates, ask what aggregate, pipe, outlets, and grading work are included.
Select Materials for the Job, Not Just the Photo
The right material depends on wall height, site conditions, desired appearance, budget, and maintenance expectations. Segmental concrete blocks are a common choice because they are consistent, durable, and available in colors that work with many homes. They are well suited to engineered systems that use geogrid reinforcement for taller walls.
Natural stone creates a more traditional, high-end look, but it requires skilled installation and may cost more depending on the stone and wall design. Timber can suit some short, informal landscape walls, though moisture and soil contact can shorten its service life. Poured concrete offers strength and a clean appearance, but it needs careful reinforcement, drainage, and finish work to prevent cracking and water-related damage.
Do not choose solely by the cost per block or stone. A less expensive face material can become costly if it demands more labor, reinforcement, or specialized drainage. On the other hand, spending more on a material that fits the home and lasts through local weather may offer better long-term value.
Build the Base Before You Build Up
The part of a retaining wall no one sees is often the part that determines whether it lasts. Walls need a properly excavated trench, compacted aggregate base, and careful leveling before the first course is installed. Soil is removed to make room for the base material and, depending on the design, the lower portion of the first course may sit below finished grade.
Compaction should happen in controlled lifts, not as a rushed step at the end. Loose base material or poorly compacted backfill can settle over time, leaving courses uneven or creating gaps. That is why professional-grade equipment and site preparation matter as much as the visible wall face.
For reinforced walls, geogrid is placed in layers between block courses and extended back into compacted soil. It creates a larger, stronger mass behind the wall rather than relying only on the blocks at the front. Whether geogrid is necessary depends on height, slope, soil conditions, and what sits above the wall. It is not an upgrade to guess at or omit casually.
Plan the Details That Make the Space Usable
A retaining wall project often creates an opportunity to improve the entire area. Steps can make a sloped yard safer to navigate. A level terrace may provide room for a patio, play area, garden, or outdoor seating. Capstones can provide a finished edge and, at the right height, extra informal seating.
Think through planting at the same time. Plants above a wall need enough setback so roots and irrigation do not interfere with the structure. Deep-rooted shrubs can help stabilize some slopes, while large trees planted too close may create future pressure or root issues. Choose plants with water needs that match the drainage plan rather than creating a bed that requires constant soaking.
Lighting is another useful detail, particularly along steps, walkways, and raised patio edges. Low-voltage landscape lighting can improve evening safety while showing off stone texture and planting. If irrigation lines, lighting wire, or future outdoor features are planned, coordinate them before backfill closes access.
Understand the Budget in Complete Terms
A retaining wall estimate should account for more than the visible square footage. Excavation, hauling excess soil, base aggregate, drainage stone, pipe, reinforcement, equipment access, caps, site grading, and restoration all affect cost. A tight backyard with limited machine access may require more hand labor, while a wide open site can be more efficient.
There is also a practical trade-off between one tall wall and several shorter terraced walls. Terracing can soften the look of a slope, create planting zones, and reduce pressure on each individual wall. It uses more materials and space, however, so it is not automatically the lower-cost option. The better choice depends on the grade and how the finished area will be used.
Ask for a clear scope of work and compare like for like. A lower proposal may not include drainage, final grading, or restoration of disturbed lawn areas. Knowing what is included protects both the budget and the finished result.
When to Call a Professional
A small, low landscape border may be manageable for an experienced homeowner with time, proper tools, and a straightforward site. The project becomes less forgiving when the wall is tall, the ground is steep, water is present, or the wall supports a driveway, structure, fence, or heavy-use area.
Professional planning brings value before the first excavation begins. A local team can evaluate soil conditions, drainage paths, access, material options, and the way the wall connects to the rest of the landscape. MowAction Lawn Care Services can help property owners plan retaining wall construction as part of a larger landscape improvement, from grading and hardscaping to lawn restoration once the work is complete.
A retaining wall should make the yard feel easier to use, not give you another feature to worry about after every hard rain. Start with the grade, give water a clear path out, and build the project around how you want to enjoy the property for years ahead.