

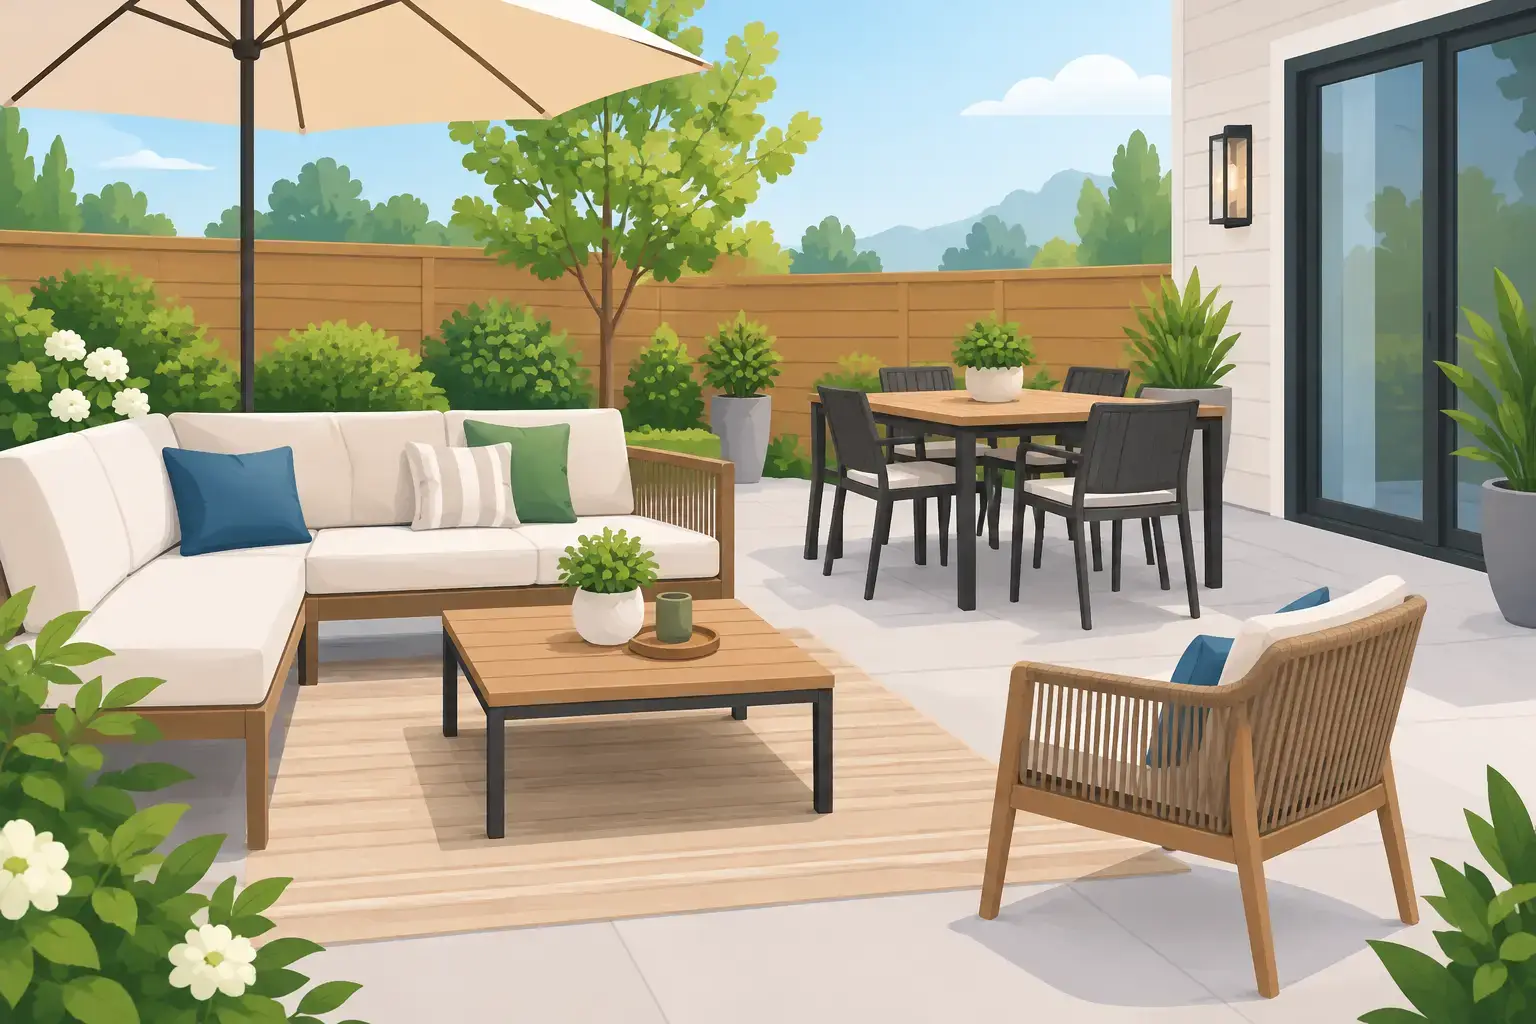

A patio that looks great from the kitchen window can still be frustrating to use. Maybe the grill sits too far from the door, chairs block the main walkway, or the afternoon sun makes the seating area empty by 3 p.m. Knowing how to plan patio layout before construction helps prevent those costly, hard-to-change problems and creates an outdoor space your household will actually use.
The best patio layouts are not built around a paver pattern alone. They are built around how people move, gather, cook, relax, and maintain the property through every season. Start with the daily purpose of the space, then let that guide the size, location, materials, and features.
Start With What the Patio Needs to Do
A patio can serve one simple purpose, such as a quiet place for two chairs, or several at once: outdoor dining, grilling, entertaining, a fire feature, a play area, or a transition between the house and the yard. Trying to fit every possible feature into a limited space usually leaves each area feeling cramped. It is better to identify the one or two uses that matter most.
Think about the people using it. A couple who enjoys morning coffee needs something very different from a family that hosts weekend cookouts or a homeowner who wants a low-maintenance spot near the pool. Commercial properties may need durable seating areas, a welcoming entrance space, or a clean path that directs visitors safely to the building.
Pay attention to timing, too. If your family uses the backyard mostly in the evening, sunset views and outdoor lighting deserve more attention than early-morning shade. If the patio will support frequent meals, direct access to the kitchen may matter more than a distant view of the landscape.
How to Plan Patio Layout Around Traffic Flow
People should be able to walk through a patio without weaving around furniture, stepping near a hot grill, or cutting through a dining area. This is where many layouts go wrong. Homeowners often measure for the table or seating set but forget to measure the room needed to pull out chairs and move around them.
Begin by mapping the natural routes from the house to the yard, driveway, garage, garden, pool, or other outdoor features. These routes should remain clear and direct. A patio path that follows the way people already walk will feel more natural than one that forces a detour.
For a dining area, allow room beyond the table edge so chairs can slide back comfortably. Keep the grill close enough to the kitchen to make cooking convenient, but give it a dedicated zone away from heavy foot traffic and combustible materials. If the patio includes a fire pit, leave generous circulation space around it. The goal is not just to fit furniture in place. It is to make the entire area comfortable when people are standing, carrying food, or gathering in groups.
A useful planning trick is to mark the proposed patio shape with a garden hose, rope, spray paint, or stakes. Set out your actual outdoor furniture inside the outline. Walk the routes as if you are carrying a tray, opening a door, or welcoming guests. This simple test often reveals that a patio needs another few feet, a shifted corner, or a clearer walkway.
Choose the Right Location Before Choosing Materials
The location of a patio affects how much you will enjoy it more than the final paver color. Look at sun exposure throughout the day, not just when you happen to be outside measuring. A west-facing patio may be pleasant in spring but very hot on summer afternoons. Trees, shade structures, umbrellas, and pergolas can help, but they should be part of the plan rather than an afterthought.
Privacy is another consideration. A patio near the home may be convenient, while a more secluded area of the yard can feel like a true retreat. The right choice depends on your routine and property. Strategic landscaping, fencing, retaining walls, or planted beds can create separation without making the patio feel closed in.
Also consider the view from inside. A well-placed patio can extend the visual appeal of your home and make the yard feel more intentional year-round. On the other hand, placing the patio where it faces air-conditioning equipment, utility areas, or a neighbor's parking area may call for screening or a different orientation.
Plan for Drainage and Grade From Day One
Water management is not the most exciting part of patio planning, but it is one of the most important. A patio should direct water away from the home, not trap it near the foundation or send it toward a garage, basement entry, or neighboring property.
A properly built patio has a controlled slope, stable base, and drainage plan that accounts for roof runoff and the natural grade of the yard. In areas with clay soil, heavy rain, or sloped terrain, the project may need additional solutions such as swales, drains, retaining walls, or carefully placed downspout outlets.
Do not assume a flat-looking yard is ready for a patio. Low spots can become puddles, while steep sections may need grading before installation. Addressing those conditions early protects the investment and helps avoid shifting pavers, erosion, and standing water later.
Create Zones Without Making the Patio Feel Choppy
Larger patios work best when they have clear zones. A dining area might sit closest to the house, with a grill nearby and a lounge area farther out. A small change in elevation, a border pattern, planter, seat wall, or change in furniture arrangement can define each zone without breaking the patio into disconnected pieces.
Keep the layout simple enough that it still feels open. Too many shapes, level changes, and materials can make an outdoor area look busy and can increase construction and maintenance costs. Curved patios can soften a formal yard, while straight edges often complement a home with clean architectural lines. Neither is automatically better. The best shape connects naturally to the house, landscape, and intended use.
If the patio will include a retaining wall, outdoor kitchen, fireplace, or built-in seating, plan those elements before the base is installed. Adding them later may require removing finished hardscaping or changing the original drainage plan.
Size Furniture and Features Before Finalizing Dimensions
A patio should be sized for real furniture, not imagined furniture. Measure the dining table, sectional, loungers, grill, and storage pieces you plan to use. Add space for doors, chair movement, and walkways. If you have not purchased furniture yet, use typical dimensions but choose pieces only after the patio plan is set.
Built-in features can make a patio more functional, but they reduce flexibility. A permanent kitchen station is worthwhile for homeowners who cook outside often. For someone who wants to rearrange the space for gatherings, movable furniture may be the smarter choice. Built-in seating can maximize capacity in a compact patio, although cushions and comfort should be considered before relying on it as the only seating option.
Lighting also belongs in the layout stage. Path lighting, step lights, wall lights, and low-voltage landscape lighting improve safety and extend the patio's usefulness after dark. Plan electrical needs early if you want overhead lighting, a ceiling fan under a covered area, speakers, or charging access.
Match Materials to the Home and the Maintenance Level You Want
Pavers, natural stone, concrete, and other hardscape materials each have strengths. Pavers offer design flexibility and can be repaired in sections if settling occurs. Natural stone provides distinctive character but may have a higher material and installation cost. Concrete can be cost-effective for broad, simple spaces, though it may crack over time and offers less flexibility for repairs.
The right material also depends on the home's style, the surrounding landscape, and your willingness to maintain it. Light-colored surfaces can stay cooler in direct sun but may show stains more easily. Textured materials can offer better traction, especially near pools or frequently wet areas. A professional installer can help balance appearance, budget, drainage, and long-term durability.
Work With a Plan That Leaves Room for the Yard
A patio should improve the landscape, not consume it. Leave enough lawn or planting space for the activities and visual balance you want. Consider where mowing equipment needs to pass, where snow may be piled in winter, and how beds, trees, and irrigation will be maintained after construction.
For homeowners in Louisville, Oldham County, and Shelby County, local soil conditions, rainfall, and seasonal temperature swings make professional site preparation especially valuable. MowAction Lawn Care Services can help homeowners plan hardscaping that fits the property, supports proper drainage, and connects naturally with the rest of the landscape.
Before the first paver is set, spend time standing in the proposed space at different times of day. Picture a normal Tuesday evening, not only a holiday cookout. A patio that works for everyday life is the one that earns its place in your yard.