

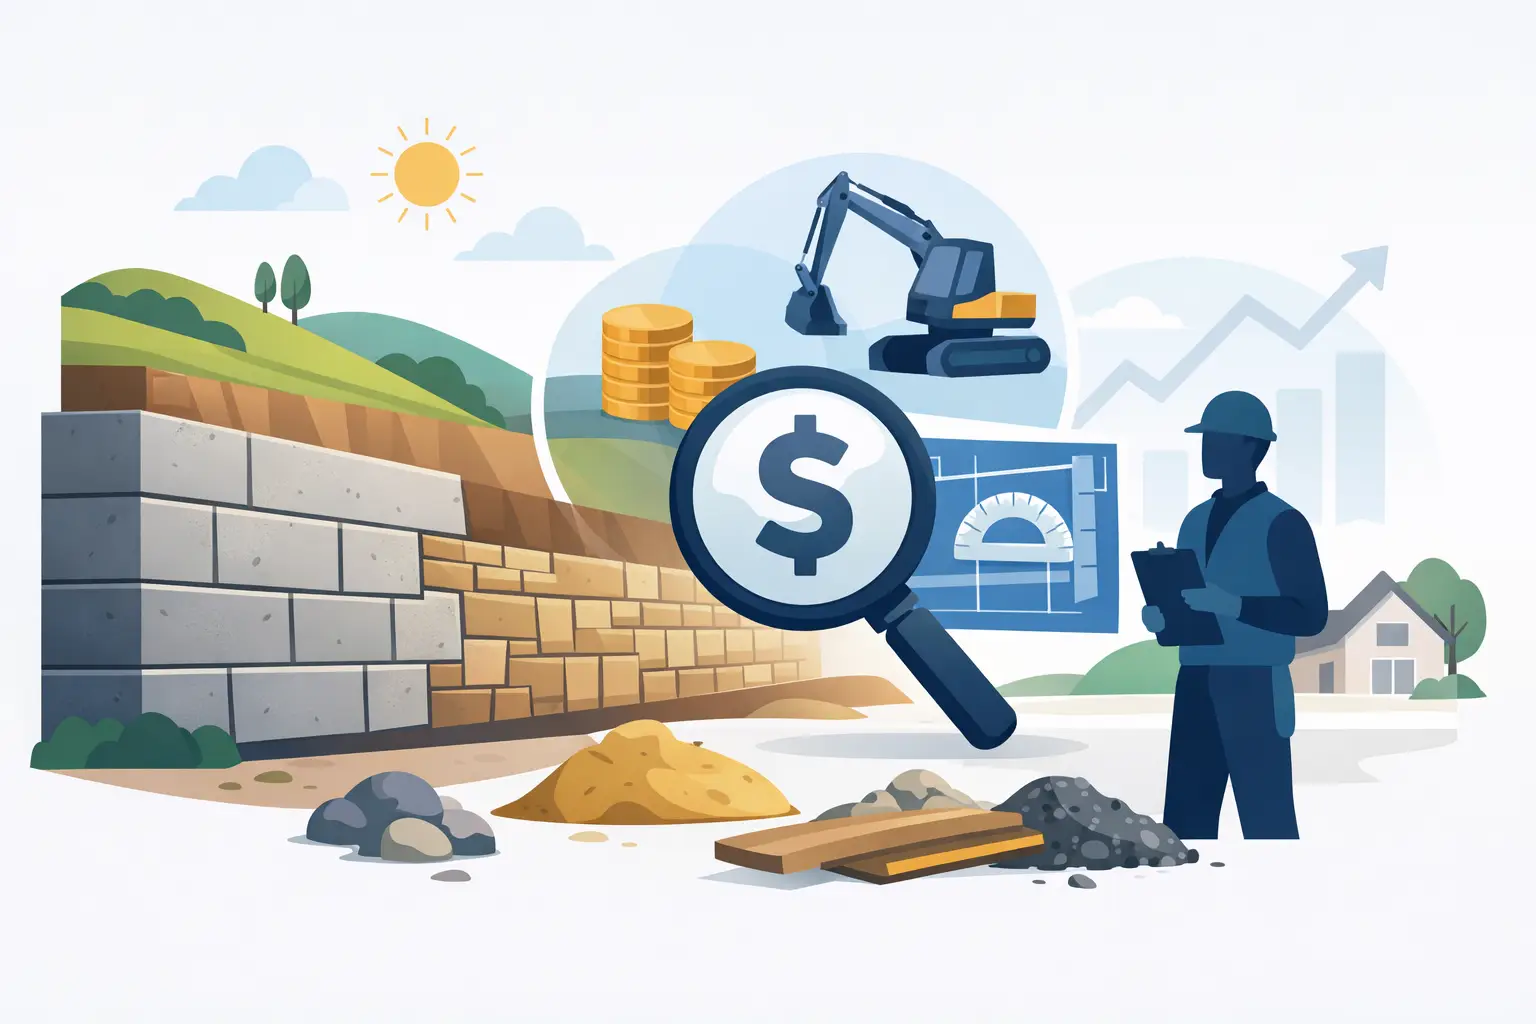
A retaining wall can turn a sloped, hard-to-use section of your property into a level lawn, planting bed, patio area, or safer walkway. But retaining wall cost factors go well beyond the visible blocks or stone. The wall has to hold back soil, manage water, and remain stable through Kentucky rain, freezing temperatures, and years of seasonal change.
A clear estimate should explain what is being built below grade as well as what will be seen from the yard. When homeowners and property managers understand the real drivers of cost, they can compare proposals fairly and make choices that protect the property instead of simply choosing the lowest initial number.
Retaining Wall Cost Factors Start With Size and Purpose
Wall height, length, and location are the first details that shape a project budget. A short garden wall that creates a clean edge around a bed has very different requirements from a wall supporting a driveway, patio, hillside, or commercial parking area.
As a wall gets taller, pressure from the soil behind it increases. That often means a wider base, more excavation, stronger materials, additional reinforcement, and careful drainage design. A long wall also requires more material and labor, but it can sometimes be more efficient per linear foot than a very small project because crews, equipment, and delivery costs are spread across more work.
Purpose matters just as much as size. A decorative wall may only need to define a landscape bed. A structural retaining wall has a much bigger job: preventing erosion, holding grade, protecting nearby hardscapes, and keeping usable space from shifting downhill. The stronger the job the wall must perform, the more important proper construction becomes.
Material Choices Affect Both Price and Appearance
The material you choose is one of the most visible retaining wall cost factors, and it should fit both the design of the property and the wall's structural needs. Manufactured concrete retaining wall blocks are a popular choice because they offer a clean appearance, consistent sizing, and dependable performance when installed correctly. Many styles and colors are available, from traditional split-face block to more natural-looking finishes.
Natural stone can create a distinctive, timeless look, especially around higher-end homes, patios, and established landscapes. It may cost more because material pricing, sorting, fitting, and installation require additional time and skill. The final price depends greatly on the type of stone, availability, wall design, and how precisely the pieces need to be placed.
Poured concrete, timber, brick, and other systems may also make sense in certain situations. Timber can be a lower-cost option for modest walls, but it has a shorter service life than stone or concrete products and may not be appropriate for every structural application. A professional recommendation should account for the wall height, soil conditions, drainage needs, desired appearance, and long-term maintenance expectations.
Excavation and Site Access Can Change the Estimate
A retaining wall is not placed on top of the ground and called finished. The installation usually begins with excavation to create room for a stable base, drainage stone, wall material, and the compacted backfill behind the wall. Rocky ground, dense clay, buried roots, old concrete, or existing utilities can make this phase more involved.
Access is another practical consideration. A backyard with a wide gate and an open route for machinery is generally easier to work in than a steep side yard with narrow access, fencing, mature landscaping, or limited space around the home. When equipment cannot reach the work area, crews may need to move material by hand or use smaller machines. That adds labor time, even if the wall itself is not especially large.
Removing the old wall can also affect cost. Failing timber walls, loose stone, broken concrete, or unstable soil need to be removed and hauled away safely before new construction begins. Reusing materials is sometimes possible, but it should be evaluated carefully. Older blocks or stone may not be compatible with a new wall system, and saving material costs is not helpful if the finished wall lacks a sound foundation.
The Base Is Not the Place to Cut Corners
The base beneath a retaining wall does much of the work that homeowners never see. It is typically built with compacted aggregate, leveled carefully, and sized for the wall and site conditions. If the base is uneven or poorly compacted, the wall can settle, lean, separate, or develop visible low spots over time.
A proper base takes equipment, labor, and quality material. It may seem like an invisible expense, but it is a direct investment in the wall's performance. The same is true of compaction throughout the installation. Soil and stone placed in controlled layers help prevent shifting and reduce the chance of future repairs.
Drainage Is a Major Retaining Wall Cost Factor
Water is one of the most common reasons retaining walls fail. Rainwater and groundwater can build pressure behind a wall, wash out soil, and weaken the entire structure. For that reason, drainage should be part of the original plan, not an add-on after problems appear.
A well-built retaining wall often includes clean drainage stone behind the blocks or stone, a perforated drain pipe at the base, and a path for water to exit safely. Depending on the site, the project may also need grading adjustments, swales, downspout extensions, or other drainage improvements to keep roof runoff and surface water from flowing directly toward the wall.
This work adds cost, but it can prevent far greater expenses later. A wall that looks good on installation day but has no reliable way to relieve water pressure is not a good value. In areas around Louisville, Oldham County, and Shelby County, changing weather and heavy rain events make drainage planning especially worthwhile.
Reinforcement, Engineering, and Permits May Be Needed
Some retaining walls require more than block, stone, and gravel. Taller walls and walls supporting substantial loads may need geogrid reinforcement, which extends back into the soil behind the wall to create a stronger system. Nearby driveways, structures, slopes, pools, and parking areas can increase the load a wall needs to handle.
Engineering may be required or strongly recommended based on wall height, local regulations, soil conditions, and the consequences of failure. Permit requirements vary by jurisdiction, so a responsible contractor should identify whether permits, plans, inspections, or engineering documents apply before work begins.
These steps can add to the upfront project price, but they bring clarity and accountability to a structural landscape improvement. They also help avoid a frustrating situation where work has to stop, be redesigned, or be removed because requirements were not addressed at the start.
Design Details and Finishing Work Matter
The final look of a retaining wall includes more than the main wall face. Caps, corners, curves, steps, lighting, planting beds, and transitions into patios or walkways all affect material quantities and installation time. Curved walls and built-in stairs can be beautiful, but they require more cutting, layout work, and attention to detail than a straight run.
The surrounding landscape may need restoration after construction. That can include grading, topsoil, sod installation, mulch, plantings, or repairing irrigation lines affected during excavation. If the wall is part of a larger outdoor improvement, coordinating those services with one dependable landscaping team can make scheduling easier and produce a more cohesive finished property.
How to Compare Retaining Wall Estimates
When reviewing estimates, do not focus only on the total price. Ask what is included in the base preparation, drainage system, backfill, compaction, material type, wall caps, excavation, disposal, and site restoration. A lower quote may leave out critical work that will become an added charge later or, worse, compromise the wall's lifespan.
It also helps to discuss the reason for the wall. Are you solving erosion? Creating level space for a patio? Replacing a wall that is leaning? Improving the appearance of a commercial entrance? A contractor who understands the goal can recommend the right wall system instead of selling a one-size-fits-all solution.
MowAction Lawn Care Services helps property owners plan retaining wall projects with straightforward communication, careful site evaluation, and a focus on results that last. The best next step is a site-specific estimate that accounts for the grade, water flow, access, and finished look you want. A well-planned wall should give you more than a better view of the yard - it should give you confidence every time a hard rain moves through.